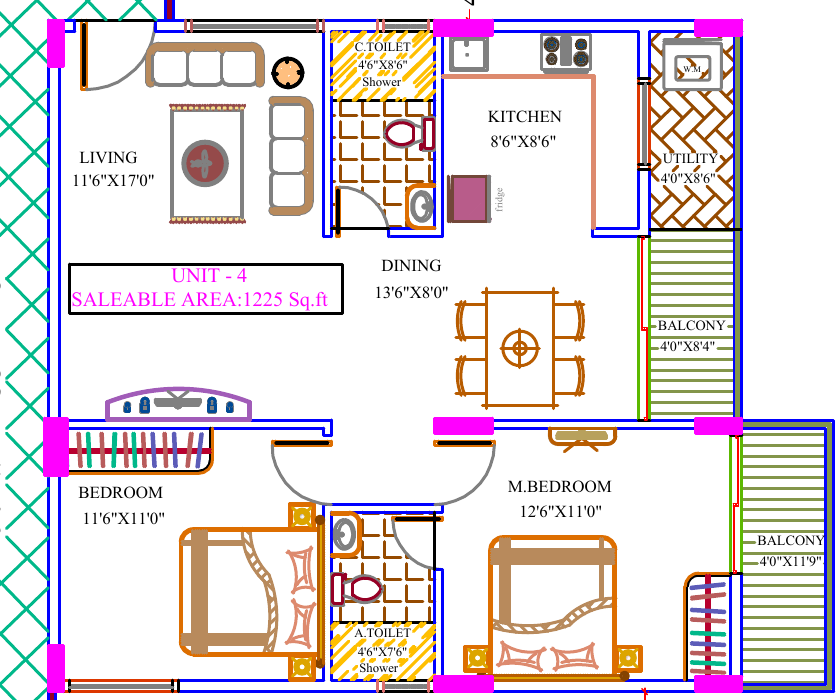
2 BHK
1,225 sq ft · representative saleable area
Open supplied original plan
Ongoing
Low-rise living. No common walls. A lake park opposite.
A quieter residential setting, separation between homes and a lake-park neighbourhood to explore in person.
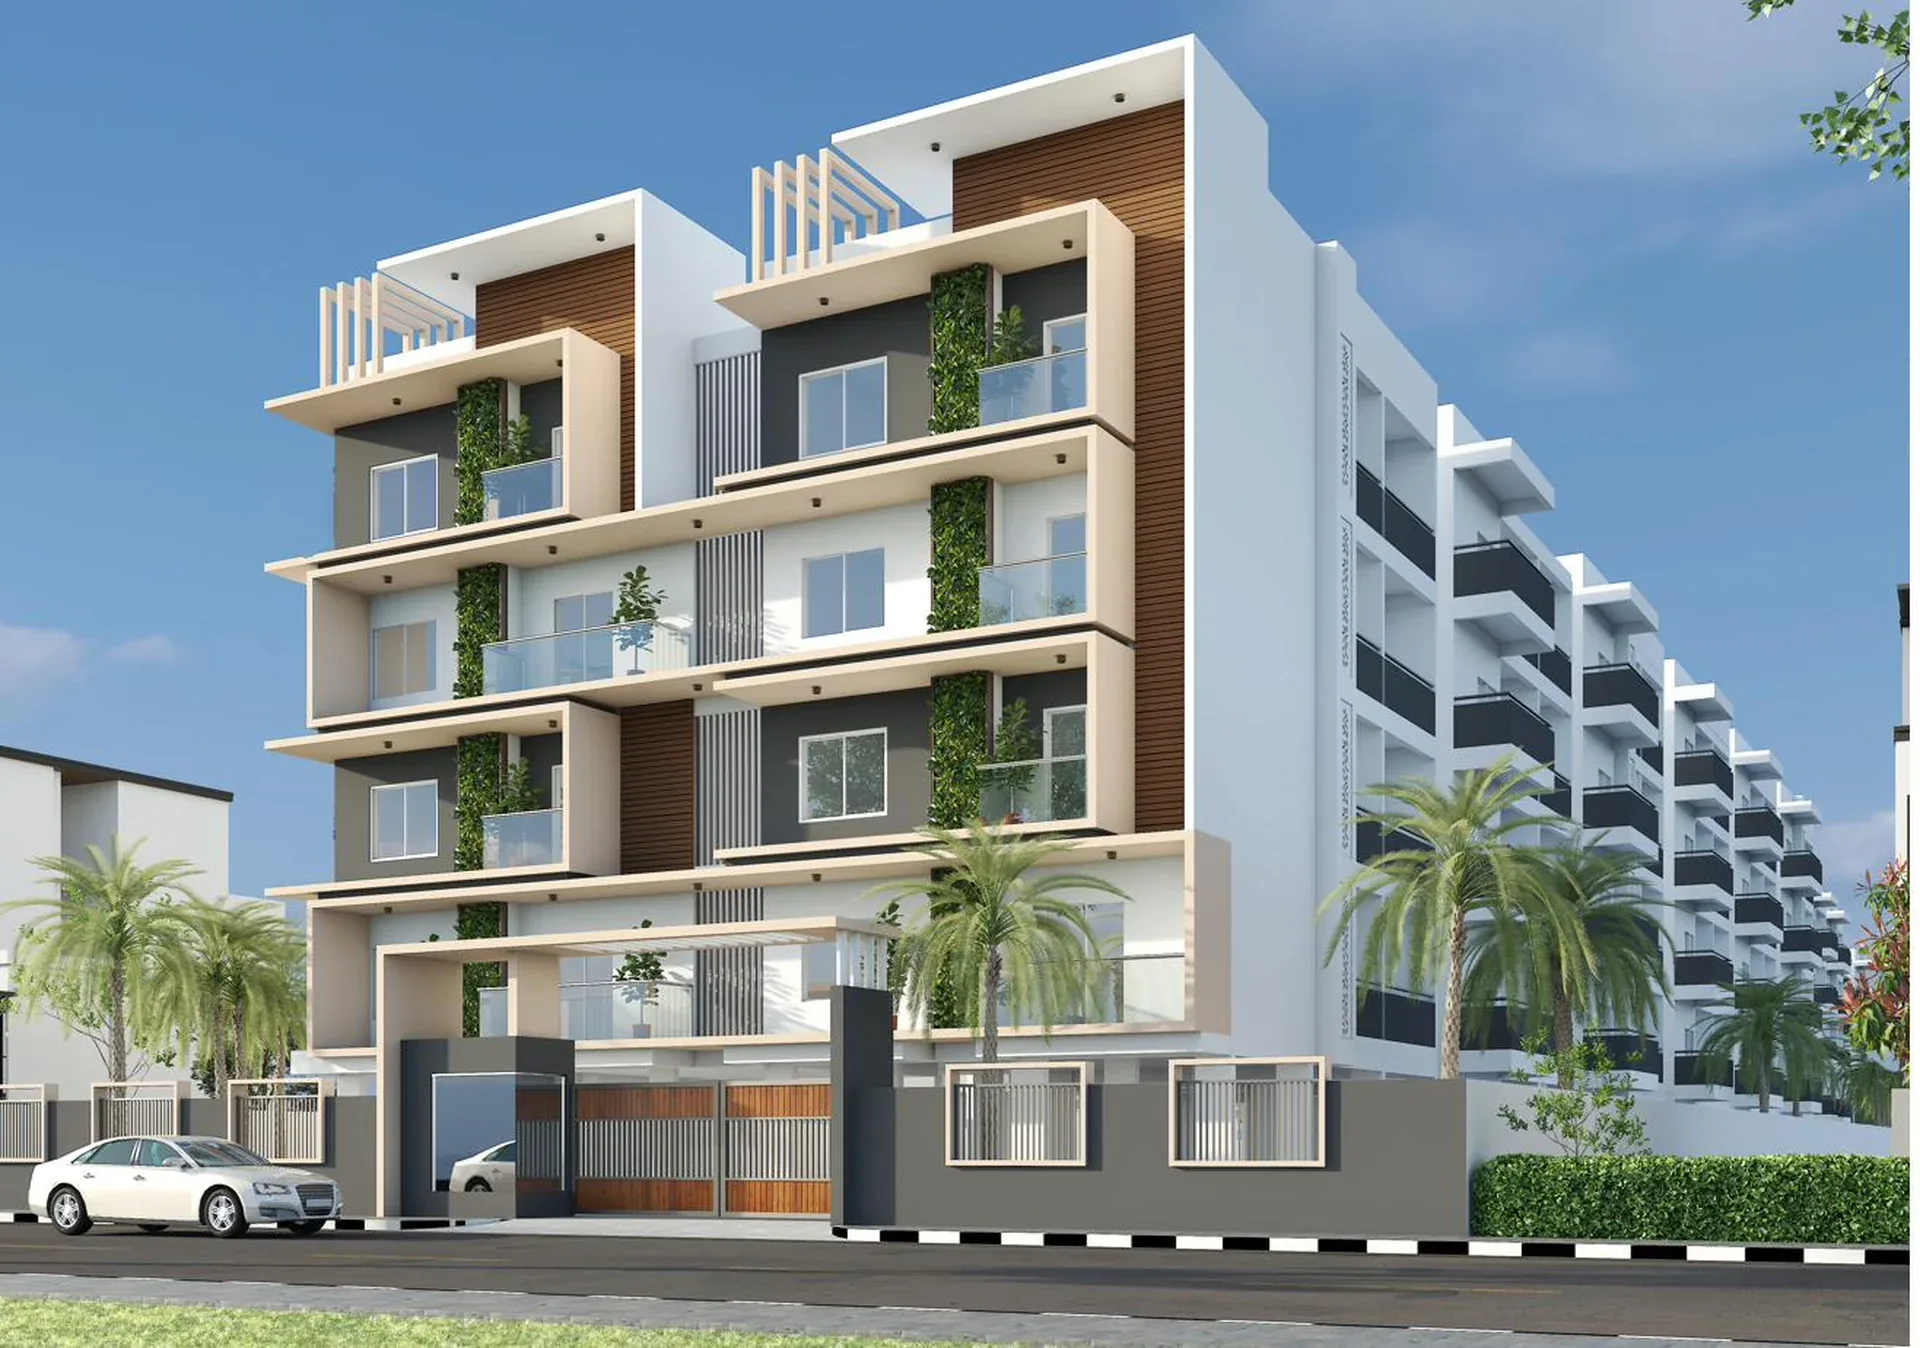
The caption identifies what is shown. Planned features remain separate from current-site photographs.
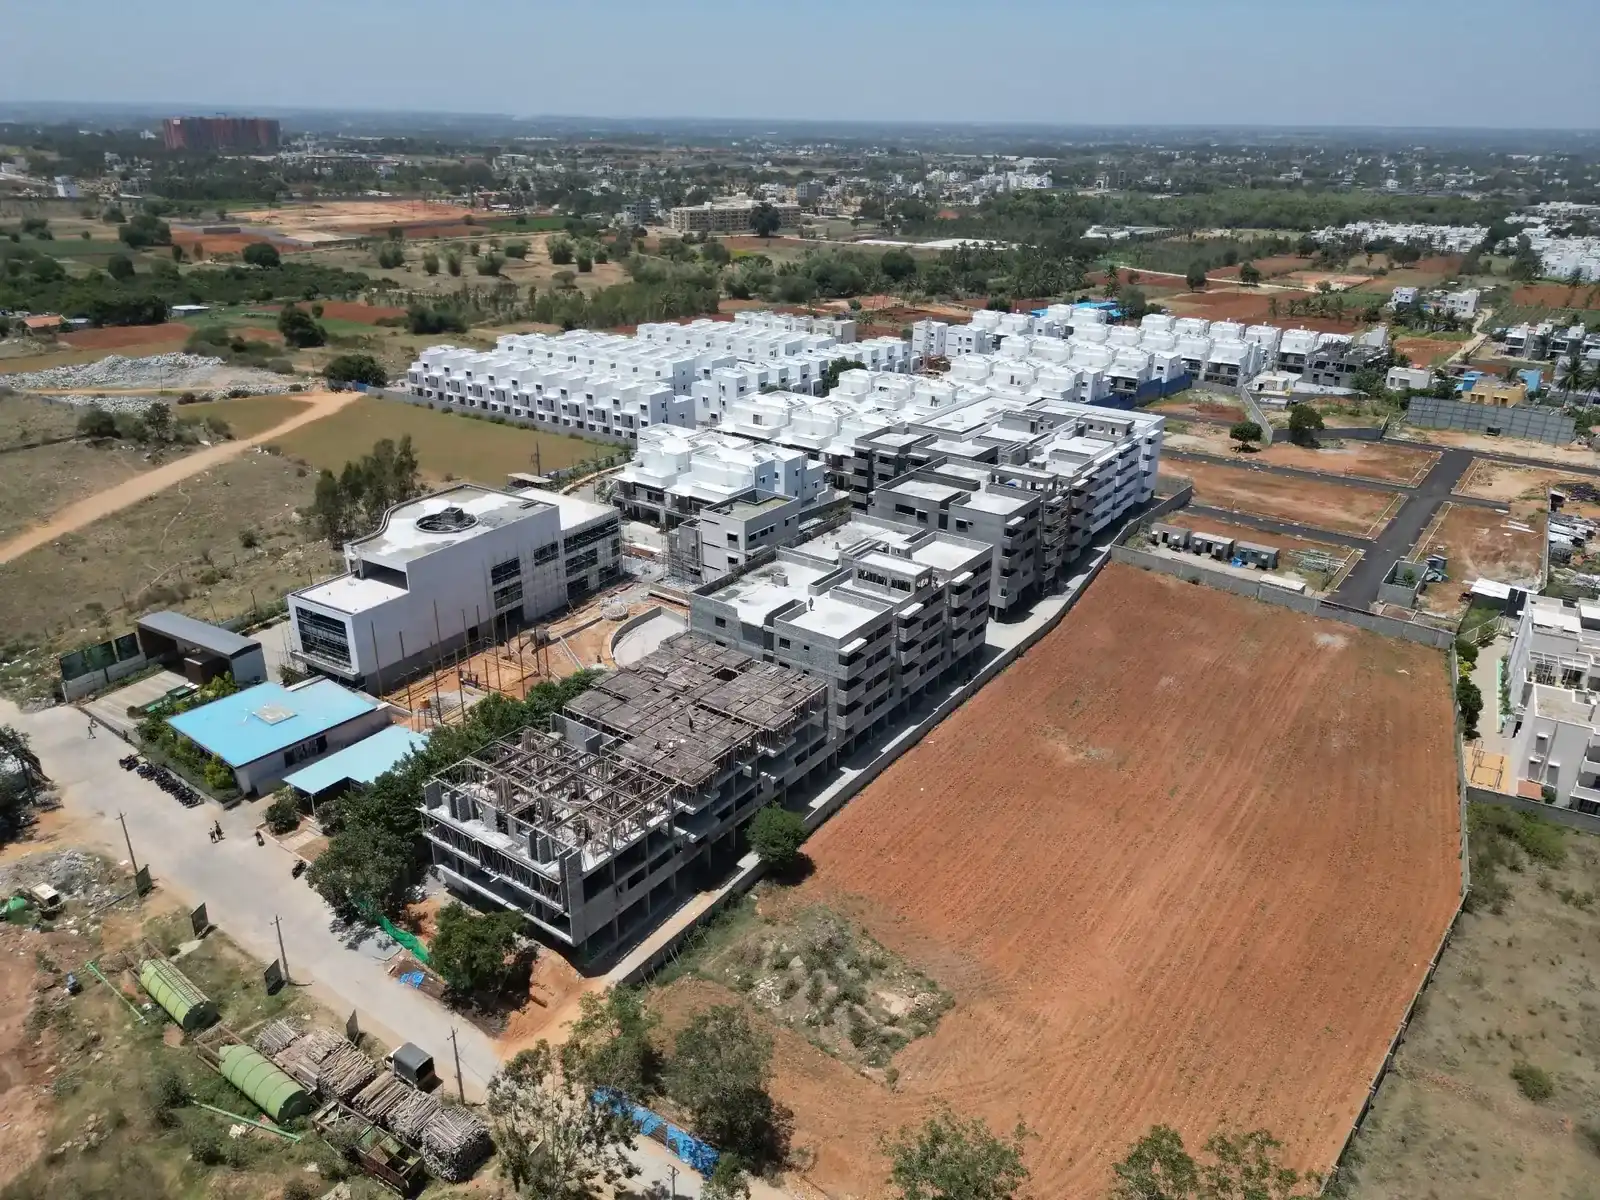

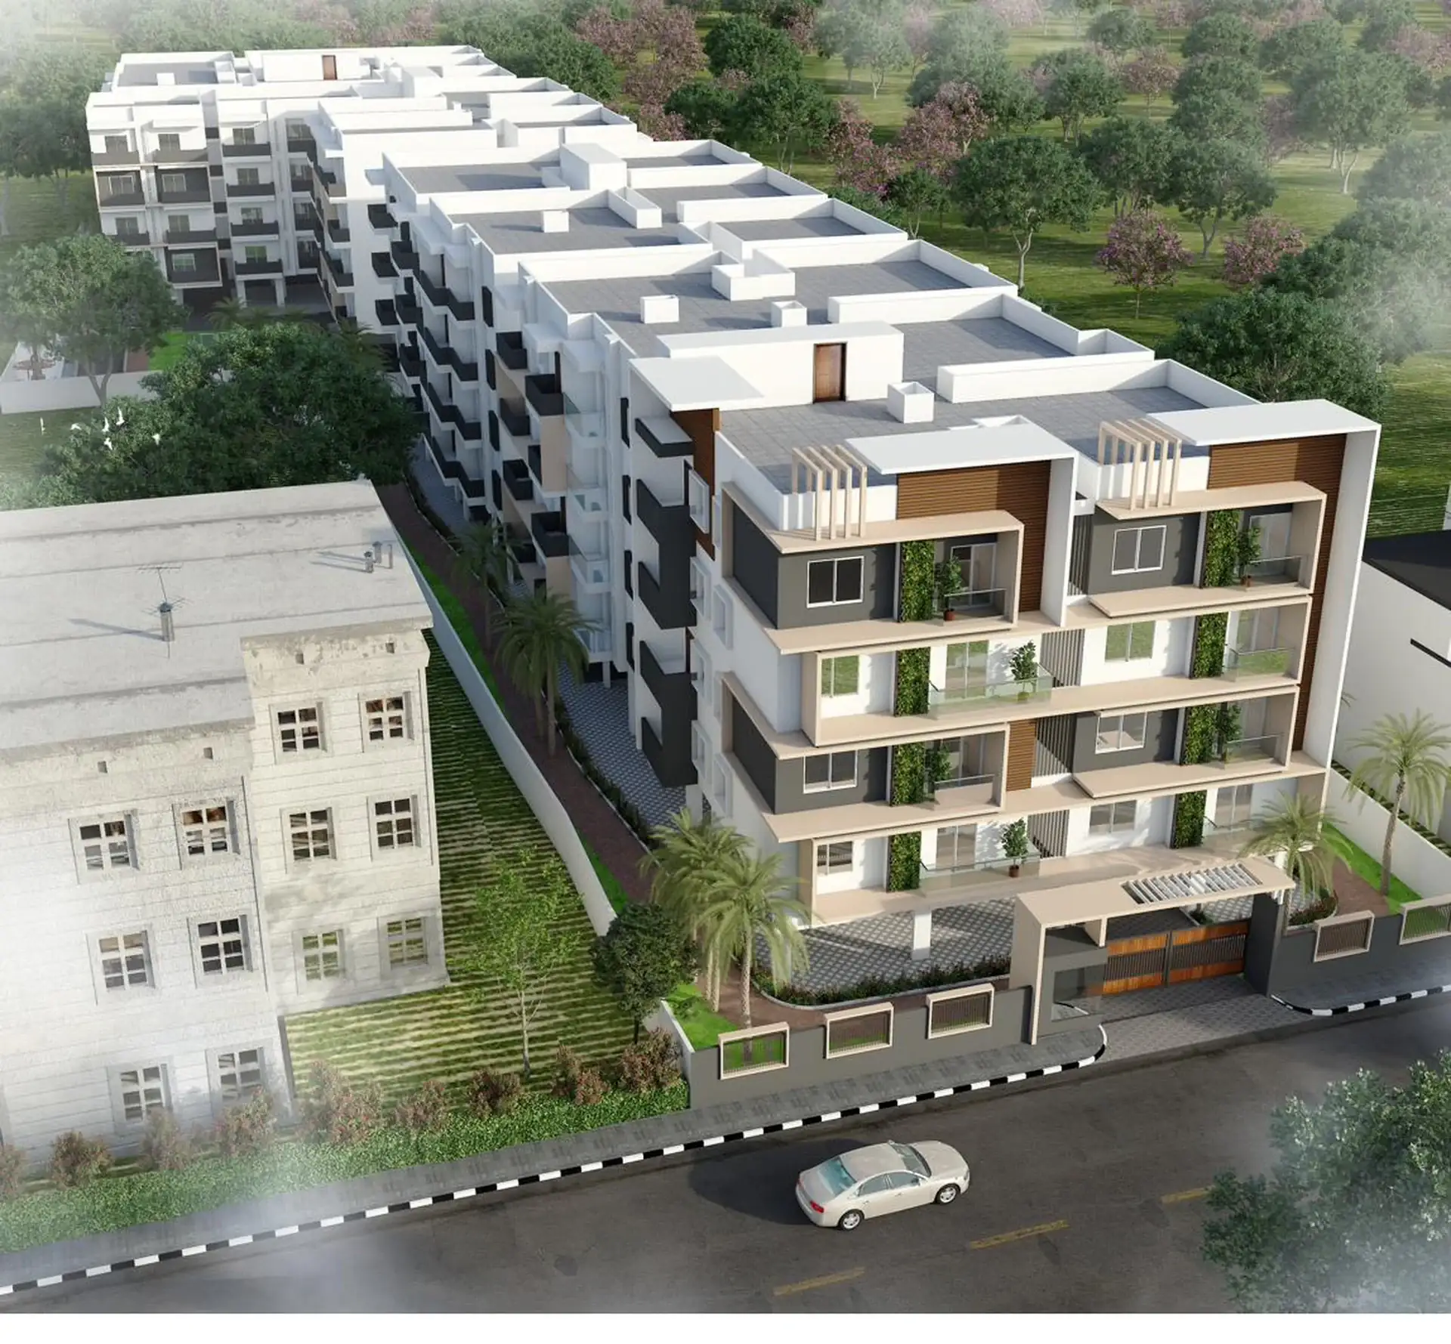
Stilt + Ground + 3-floor living with no common walls between homes. The overall community comprises 112 homes; that figure is not remaining inventory.
Compare the home and its outlook, then walk the residential lane and the lake-park surroundings.
1,225 sq ft · representative saleable area
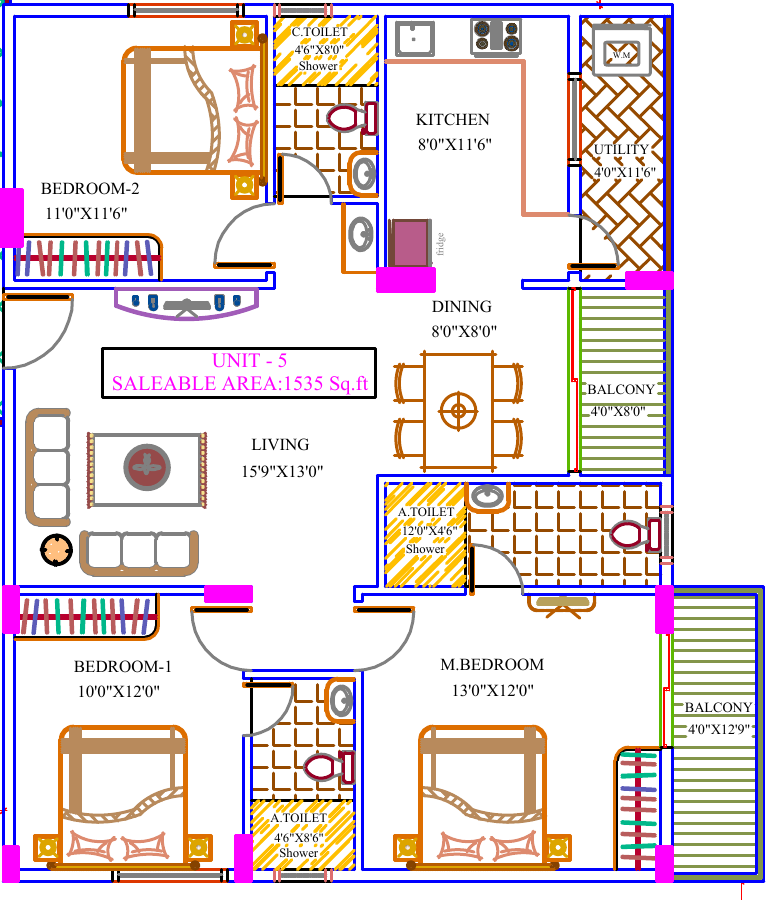
Open supplied original plan1,535 sq ft · representative saleable area
Open supplied original planRepresentative plans are not carpet-area figures or current available stock.
Registration, project permissions and your individual loan are different records.
PRM/KA/RERA/1251/308/PR/090125/007368
Open official registration record
Saptasree Suprabhatham, on film
Sarjapur Road neighbourhood · Sarjapur Road neighbourhood
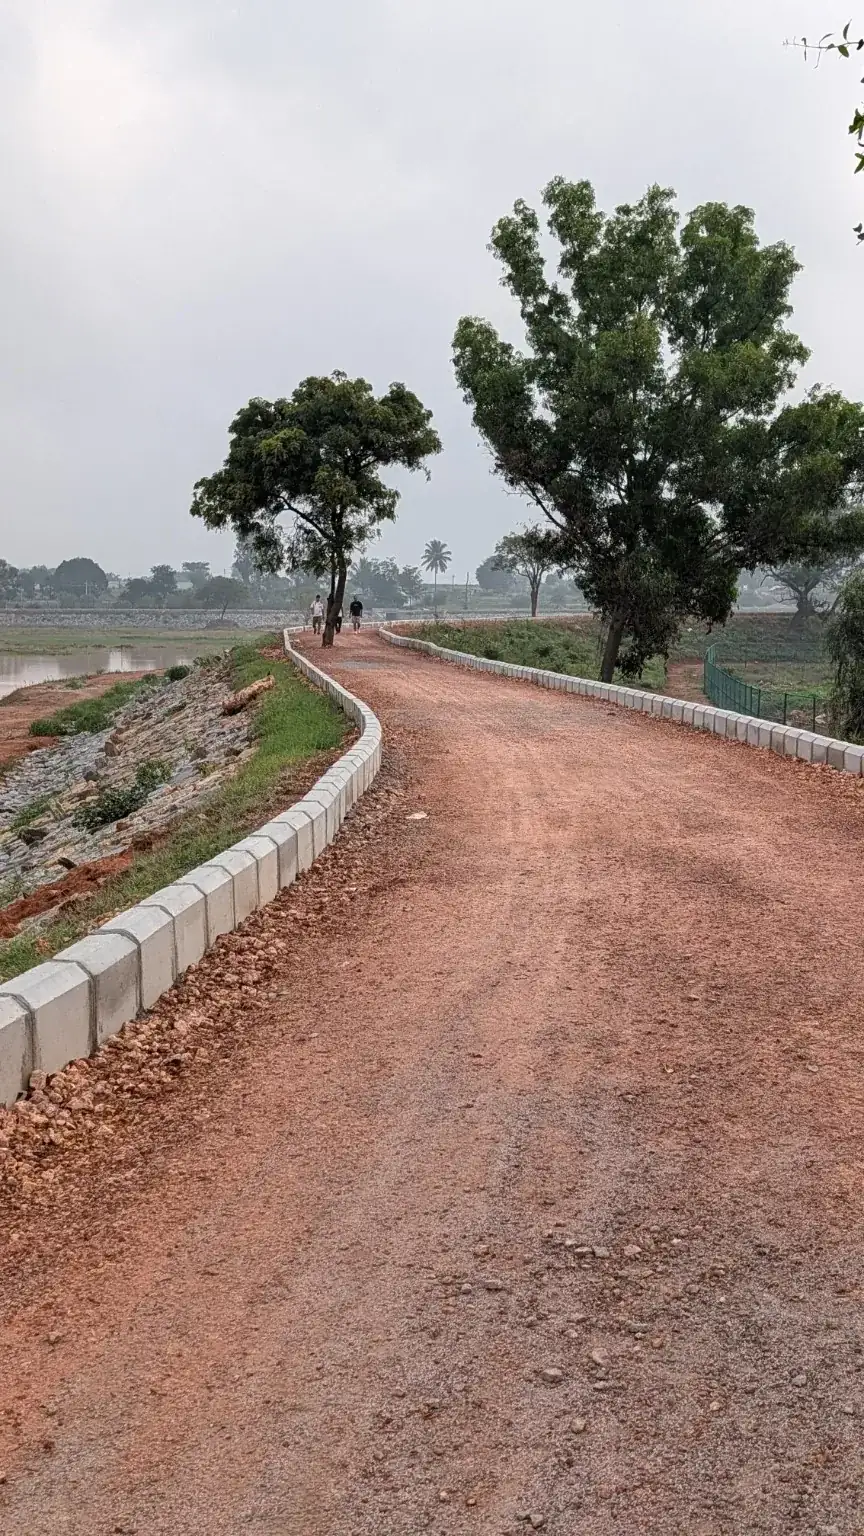
| Lake park | Opposite the project · external neighbourhood space |
|---|
The lake park is external to the project. Access follows its operating rules.
Founder · 5 Elements Realty
Meet the people behind the project. Discuss the home, the documents and the decisions that matter to your family.
Read our storyNo. It is an external neighbourhood park opposite the project. Its access and use follow its operating rules.
No. Review the outlook from the specific home and floor you are considering. No permanent unblocked view is promised.
Confirm the handover window against the applicable project documents, approvals and current status. The project is presented as ongoing.
Saptasree Shelters is identified as registered promoter in the project material. The final 5 Elements Realty marketing credit is being verified.
Swimming pool, residents’ gym and party hall. Their final specifications and delivery status must follow the approved amenity schedule.
Registered promoter: Saptasree Shelters · 5 Elements Realty brand presentation